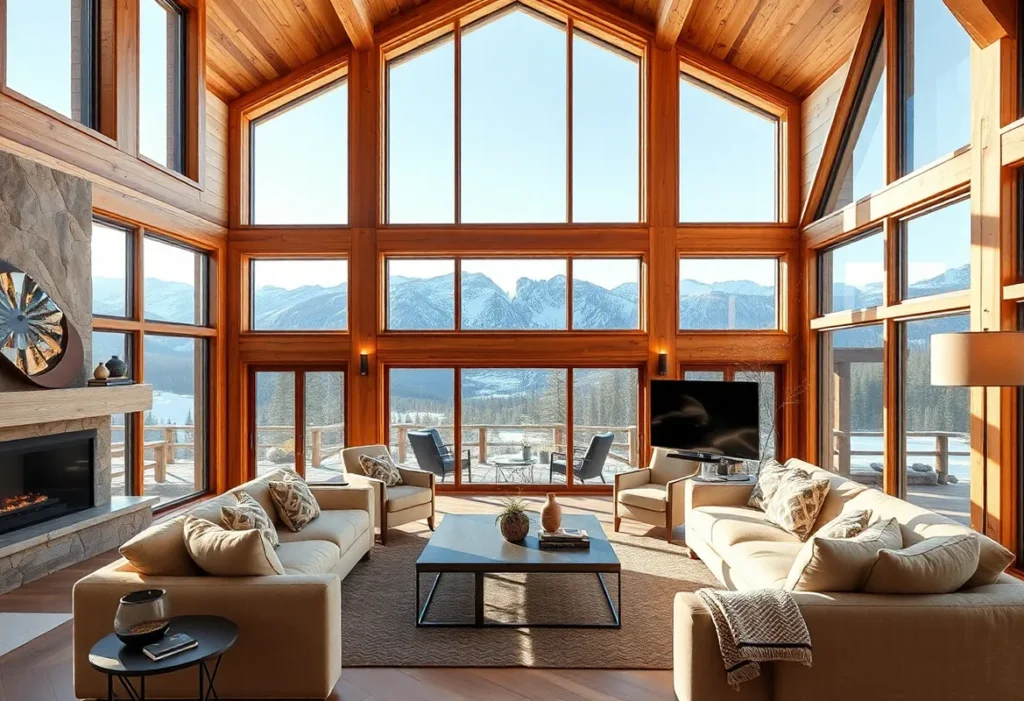
A-Frame Cabins are a distinctive architectural style characterized by their steeply pitched roofs, making them a foundational element of mountain living. This construction style typically requires 40% less energy for heating and cooling compared to traditional cabins.
Table of Contents
Building A-Frame Cabins offers benefits such as efficient snow shedding, natural light from large windows, and a compact design that minimizes land usage. Costs typically range from $100 to $300 per square foot, influenced by materials, location, and customization choices, making them a versatile option for mountain retreats.
Exploring Sustainable Living Through Innovative Cabin Designs: A Guide to A-Frame Cabins
A-Frame cabins stand out for their unique design and eco-friendly potential. The steep roof helps snow runoff. This cuts maintenance costs in winter. It also encourages natural airflow. This keeps the living space fresh and comfy.
💡 Expert Notes & Insights
- Environmental Impact Considerations: Many potential buyers overlook the ecological footprint of A-Frame cabins, particularly regarding site selection and material sourcing. Choosing sustainable materials and minimizing land disruption can significantly reduce environmental impact. According to the U.S. Green Building Council, sustainable building practices can lower energy consumption by up to 30%, making it crucial for buyers to consider eco-friendly options.
- Insulation and Energy Efficiency: A common misconception is that the steep roof design of A-Frame cabins inherently provides adequate insulation. However, without proper insulation and energy-efficient windows, these cabins can suffer from high heating costs in winter and excessive heat in summer. The U.S. Department of Energy states that proper insulation can reduce energy bills by up to 50%, emphasizing the need for careful planning in insulation strategies to enhance comfort and save costs over time.
Many builders focus on green materials. Using reclaimed wood or green insulation can lower impact on the earth. For example, straw bale insulation has high R-value. It keeps you warm in cold months and is biodegradable. Think about using bamboo flooring, which grows fast and is strong. This adds to the eco-friendly nature of your cabin.
Customization is key in green design. A well-planned interior can stop wasted space. This lets you create areas that fit your life. It helps avoid clutter, improves use, and allows for smart energy use. Open floor plans can boost heating efficiency How Much Does It Cost To Build….
Energy-efficient windows are another key part. Large glass panels can fill the cabin with natural light. They also keep energy use low. Proper sealing helps stop heat loss. This makes the home comfy all year and cuts energy bills.
Innovative designs in A-Frame cabins support sustainable living. By using green materials and smart layouts, you can create a cozy retreat that respects nature. Choose designs that blend with the landscape to lower visual impact.
The Benefits of Building A-Frame Homes
A-Frame cabins have several key benefits for homeowners. Their unique shape allows for good snow runoff. This design stops heavy snow from building up on the roof. It helps reduce damage and maintenance costs over time.
Another benefit is energy efficiency. The steep roof and large windows let in natural light and warmth. This can lower heating costs in winter. With less reliance on heating systems, energy bills may be much lower than in traditional homes.
A-Frame cabins are often cheaper to build than larger frame houses. They usually need fewer materials. This means a lower overall cost. The average price is between $150,000 and $300,000, based on size and location. Additionally, using locally sourced materials can further reduce building expenses.
Space efficiency is another strong point. With a small footprint, these homes make the most of usable floor area. This makes them great for smaller lots in scenic areas. Consider multi-functional furniture to maximize space inside.
Durability also deserves attention. A-Frame structures can handle harsh weather better than some other designs. Their triangular shape gives strength and stability. This can be especially important in areas prone to high winds or heavy snow.
In summary, building an A-Frame cabin has many benefits. The mix of efficiency, cost-effectiveness, and durability makes it a good choice. Whether in a wooded area or on a mountain, this design stands out for both its charm and practicality A-Frame House Plans.
Essential Materials for Constructing Your Cabin
A-Frame cabins can be built using various materials. Each option has its pros and cons. Understanding these can help you choose wisely.
Wood is a popular choice. It offers great insulation and a natural look. Cedar and pine are common types. However, wood requires regular maintenance. It also may attract pests.
Metal is another option. Steel or aluminum can create a modern aesthetic. Metal roofs are durable and withstand harsh weather. But they may not provide the same insulation as wood Convertible A-Frame Cabin : 8 Steps (with….
Glass is vital for large windows in A-Frame cabins. It allows natural light and enhances views. Double-glazed windows are best for energy efficiency. They help keep your cabin warm in winter.
For insulation, consider foam boards or fiberglass. They improve the R-value, which is like a thermal blanket for your cabin. Higher R-values mean less heat loss in winter.
Consult with a builder to finalize plans. They can guide you on material choices that fit your property and budget. Proper material selection makes a significant difference in your cabin’s longevity.
What to Expect During the Cabin Building Process
Building an A-Frame cabin involves several key steps. First, you’ll need to choose a design. You can opt for a kit or a custom plan. Kits often simplify the process and can be more affordable, while custom designs offer more flexibility for your needs. Consider your lifestyle and future plans when selecting a design.
Next, select a builder. A reliable builder will guide you through permits and foundation work. They can also help with framing, roofing, and finishing touches. Communication with your builder is crucial. Ask about their experience and request references to ensure you choose the right person.
Expect to face some challenges during construction. Weather delays can affect timelines, especially in mountainous areas. It’s also common to make adjustments to your design as you go, based on site conditions. Be flexible and open to ideas from your builder.
Throughout the process, keep your budget in mind. A typical A-Frame cabin can cost between $150,000 and $300,000. Be prepared for unexpected expenses. Create a contingency fund to cover surprises. Regular check-ins with your builder can help manage costs and timelines effectively. Document each phase to stay organized.
Design Trends in A-Frame Cabin Architecture
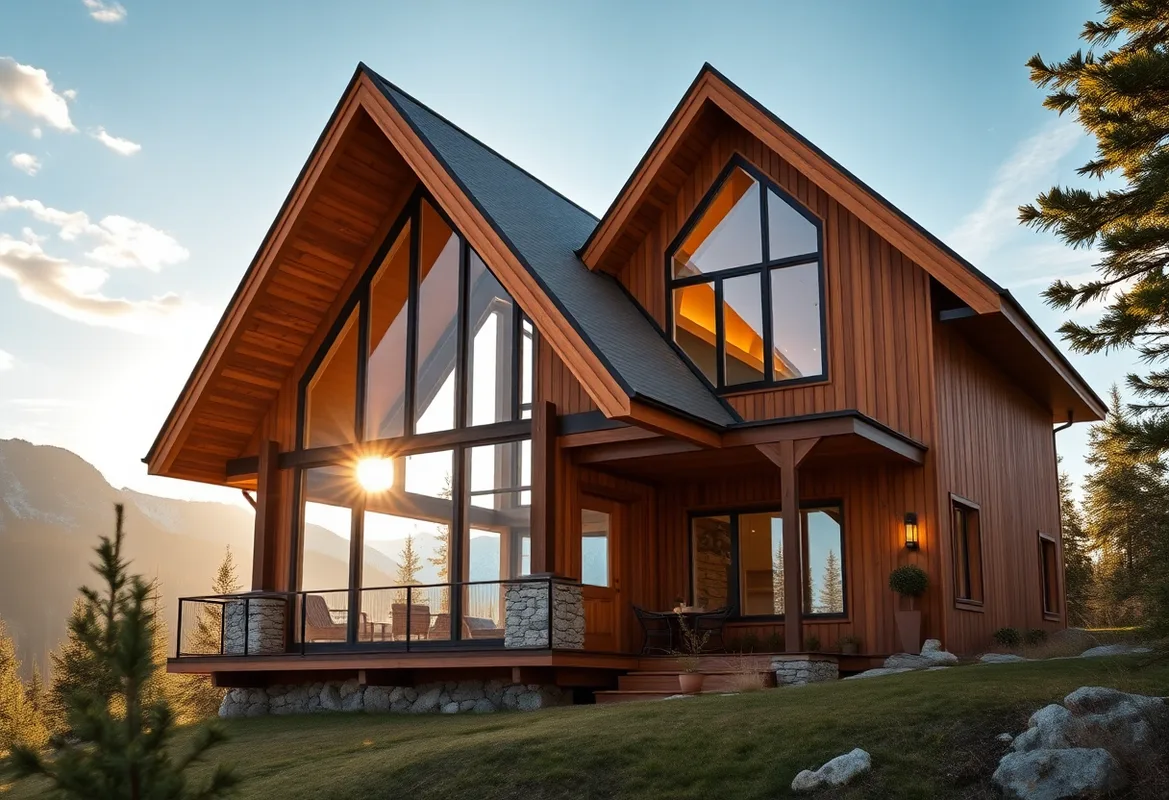
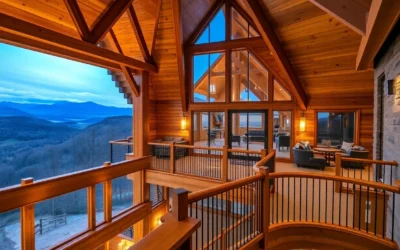
A-Frame cabins show unique design trends. These trends improve both looks and use. Large, open living spaces are a top choice. High ceilings make the space feel airy. They let natural light fill the inside. Consider adding skylights to enhance brightness further.
Many builders now focus on being green. Reclaimed wood and eco-friendly materials are common in A-Frame designs. This choice cuts waste and adds rustic charm. Using sustainable building practices can also reduce energy costs in the long run.
Another trend is customization. Homeowners want to make their spaces personal. They add features like big decks and multi-use rooms. These choices give flexibility in how the space is used. Think about incorporating built-in storage to maximize the cabin’s efficiency.
Modern A-Frames often have large windows and sliding glass doors. This design boosts views and links indoor living with nature. Some designs even include smart home tech, which improves the living experience. Consider solar panels for energy efficiency as well.
As styles change, the A-Frame keeps up. New materials and fresh designs allow for more customization. This flexibility ensures each cabin shows its owner’s style. Staying updated on trends can help maximize resale value in the future.
Creating a Cozy Living Space in Your New Cabin
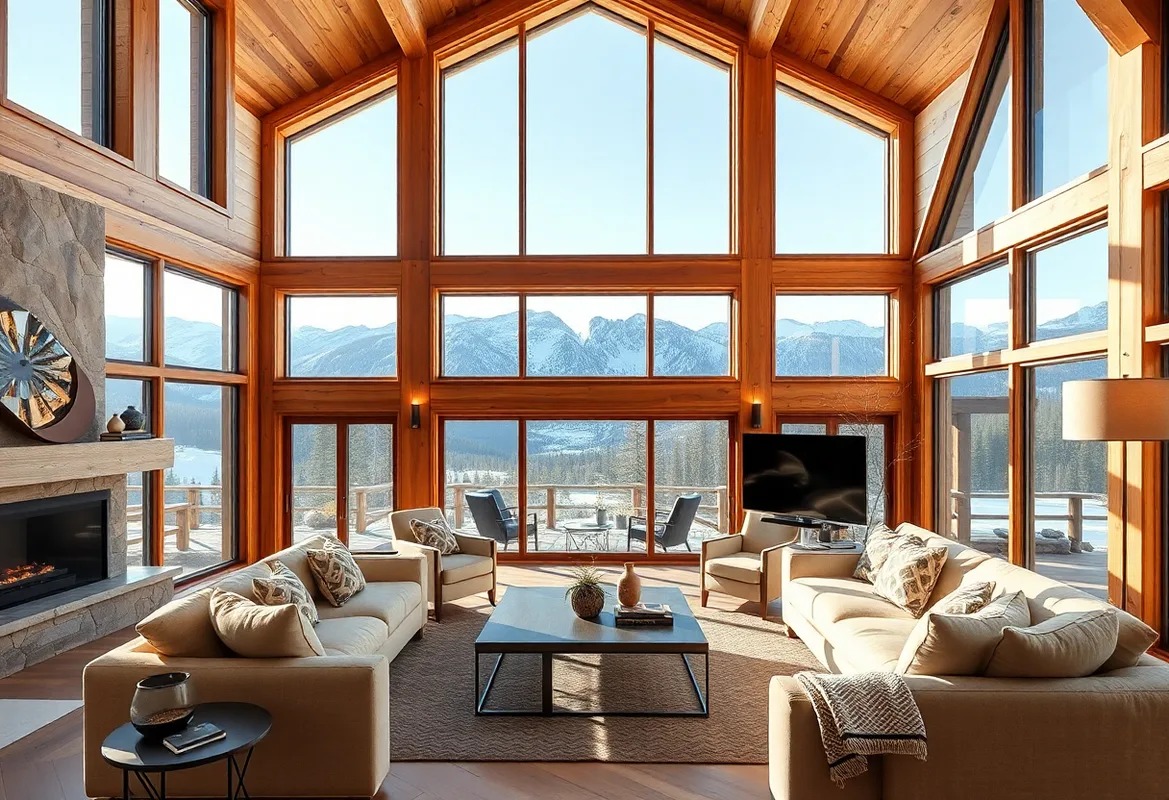
Designing a cozy living space in A-Frame cabins is essential for comfort. Use warm materials like wood for a natural feel. Soft textiles can enhance comfort, making spaces inviting.
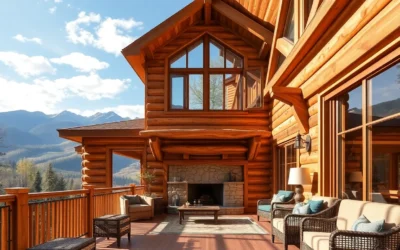
Consider a fireplace for warmth and ambiance. A wood-burning stove provides heat and a rustic charm. Alternatively, an electric heater is easier to maintain but may lack the same cozy vibe. Think about installing a stone façade around the fireplace for added visual interest.
Lighting plays a vital role in creating a warm atmosphere. Use soft, warm LED lights to mimic natural light. Floor lamps and table lamps can create cozy corners for reading or relaxing. Dimmer switches can give you control over the mood and brightness of the space.
Furniture selection is key. Opt for multi-functional pieces to maximize space. A fold-out couch can serve as extra seating and a bed. This is especially useful in smaller cabins. Consider a coffee table with hidden storage to keep your space tidy.
Don’t forget about personal touches. Incorporate family photos or local art. These elements make the space feel like home. A well-placed area rug can also add warmth and texture. With thoughtful design, your A-Frame cabin can be a cozy retreat.
The Role of a Skilled Team in Cabin Construction
A skilled team is key for building A-Frame cabins. Each member brings special skills to the project. Architects design the cabin. They make sure it meets local codes and looks good. Builders carry out the design. They focus on quality work and craftsmanship.
Choosing between a DIY kit and hiring pros has trade-offs. DIY kits can save money but need time and skill. If you think you can do it yourself, be honest about your abilities. Hiring a skilled team may cost more upfront. However, it ensures a high-quality build. This is key for durability and long-term satisfaction.
Different materials also affect the building process. Wood gives warmth and looks nice but may need more care. Metal is strong but can change insulation. Consider using insulated panels for better energy efficiency. A smart team can help you pick the right materials for your budget and needs.
Good communication among team members is vital. It helps everyone understand the vision and goals. A strong team can solve problems quickly. They can also offer creative solutions to challenges. This leads to a successful cabin project.
Understanding the Cost Factors of A-Frame Cabin Kits
A-Frame cabin kits offer a unique way to build your dream retreat. The cost of these kits varies based on several key factors. First, the size of the cabin plays a significant role. Kits typically range from 600 to 1,200 square feet. Larger cabins require more materials and labor, which increases the overall cost. Aim for a size that suits your needs to avoid overspending.
Materials are another major factor. Common choices include wood, metal, and large glass windows. Wood is often the most economical option, but it may require more maintenance over time. Metal can provide durability, while glass adds aesthetic appeal but can be costly. Choosing materials wisely can help manage your budget. Consider energy-efficient options, as they can save money in the long run.
Labor costs also affect the final price. If you hire a builder, it can significantly increase your expenses. Alternatively, a DIY kit can save money but may require more time and skill. Some builders offer a hybrid approach, where they help with certain aspects of the construction while you handle the rest. Assess your skills realistically before committing.
Location impacts costs too. A cabin placed in a remote area may incur higher transportation expenses for materials. Additionally, local building codes and regulations can affect your budget. Always research these aspects thoroughly before starting your project. Consulting with local experts can provide valuable insights into cost-saving strategies.
Innovative A-Frame Cabin Designs for Sustainable Living
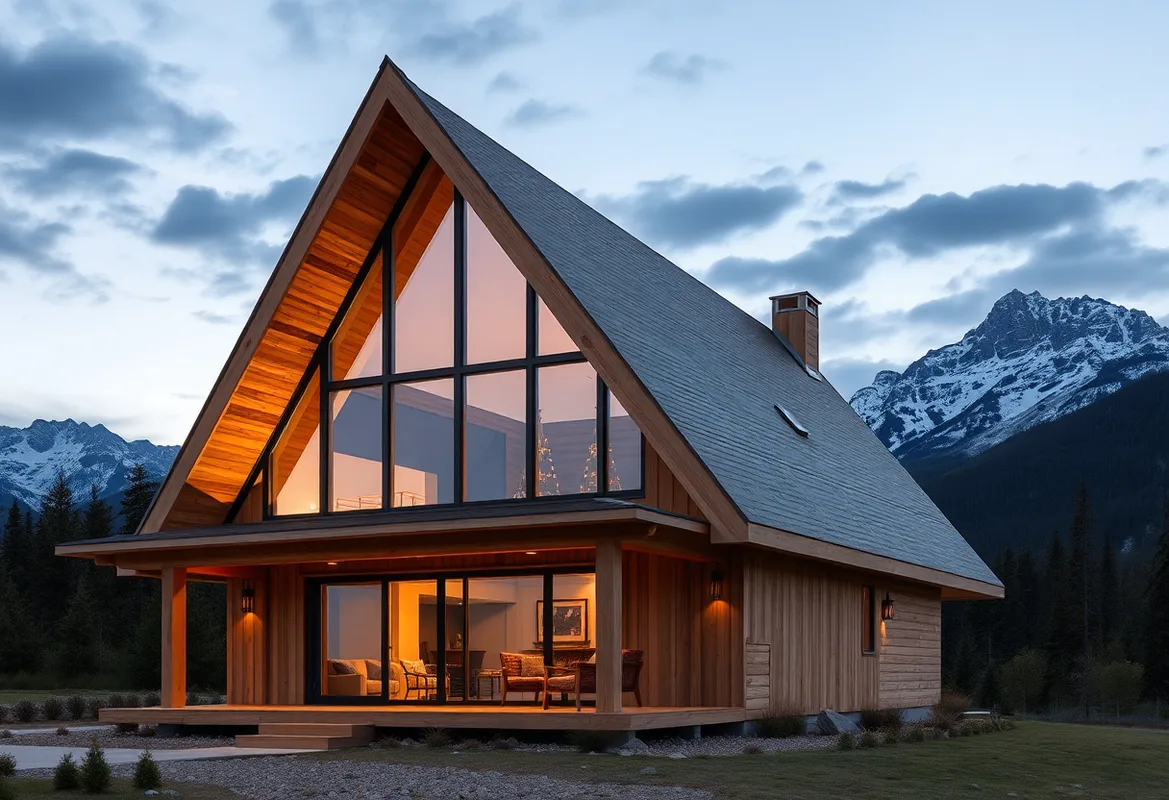
A-Frame cabins are great for sustainable living. Their unique shape helps save energy. The steep roof design lets snow and rain slide off easily. This means less work for homeowners and a longer lifespan for the cabin.
Many designs use sustainable materials. For example, bamboo and reclaimed wood are popular choices. They are both strong and good for the environment. Using these materials can cut your carbon footprint a lot. You might also consider recycled metal for roofing. It is durable and reduces waste.
Another smart idea is using solar panels. A-Frame cabins often have enough roof space for panels. This clean energy can power your home and make it more self-sufficient. By using the sun, you lower your need for non-renewable resources. Installing energy-efficient appliances can further enhance your energy savings.
Think about the benefits of passive solar design. Large windows on the south side let sunlight warm the living space. This natural heat cuts down the need for extra heating systems. You can change window placement to get more light and comfort. Adding thermal curtains can also help regulate indoor temperatures.
Rainwater harvesting systems are also becoming popular. These systems catch rainwater from the roof. Stored water can be used for watering plants or household needs. This saves water and lowers utility costs. Consider adding a filtration system for drinking water to increase safety.
There are many A-Frame cabin kits available. Some are made for easy assembly and need few tools. Others offer more choices for a unique living space. Picking the right kit can affect both time and budget. Look for kits that include energy-efficient features for better sustainability.
On the other hand, DIY builds give you full control. You can design each part to fit your needs. However, they often take more time and skilled work. Weigh these options carefully to find what fits your lifestyle. Connecting with local builders can offer guidance and support.
Innovative A-Frame cabin designs offer flexibility and comfort. They support a sustainable lifestyle while enjoying nature’s beauty. Building or customizing one can lead to a rewarding living experience. Embrace creativity to make your cabin a true reflection of your values.
Frequently Asked Questions
Q: What are A-Frame Cabins?
A: A-Frame Cabins are unique homes shaped like the letter “A”. They have steep roofs and wide spaces.
Q: Why choose an A-Frame Cabin?
A: They are great for snow and rain. The roof helps to shed water quickly.
Q: How energy efficient are A-Frame Cabins?
A: Their design helps keep heat inside. Think of it like a cozy blanket.
Q: What materials are used in A-Frame Cabins?
A: They often use wood, glass, and stone. These materials blend well with nature.
Q: Can I build an A-Frame Cabin myself?
A: Yes, many people build them as DIY projects. It can be a fun challenge!
Conclusion
This retreat stands as a testament to the marriage of functionality and aesthetic appeal, offering a unique retreat in the heart of nature. Their distinctive architectural style not only provides a cozy living space but also maximizes exposure to breathtaking mountain views. With their simplicity and charm, A-Frame cabins can transform your mountain getaway into a sanctuary that fosters a deeper connection with the great outdoors.
As you contemplate your own cabin dream, I urge you to share your ideas, designs, and experiences with A-Frame cabins. Whether you’re in the planning stages or have already embarked on your adventure, your journey can inspire others to take the leap into mountain living. Let’s build a community centered around these incredible structures – your story might just be the spark someone else needs to create their own mountain retreat!
About the Author:
Rustic Living Consultant is a seasoned specialist with a lifelong passion for mountain architecture and rustic home design. With decades of experience in log home construction, they are dedicated to helping people turn their wilderness dreams into durable, stunning realities.
Leave a Comment